Floor Plan Design & Room Layout
We look at how you want to use the space and plan a layout around it, from kitchen circulation and bathroom fixtures to furniture placement and storage.
Haven Design & Build
Please contact us to discuss your project, budget, and our service fees.
Discuss your project ↗
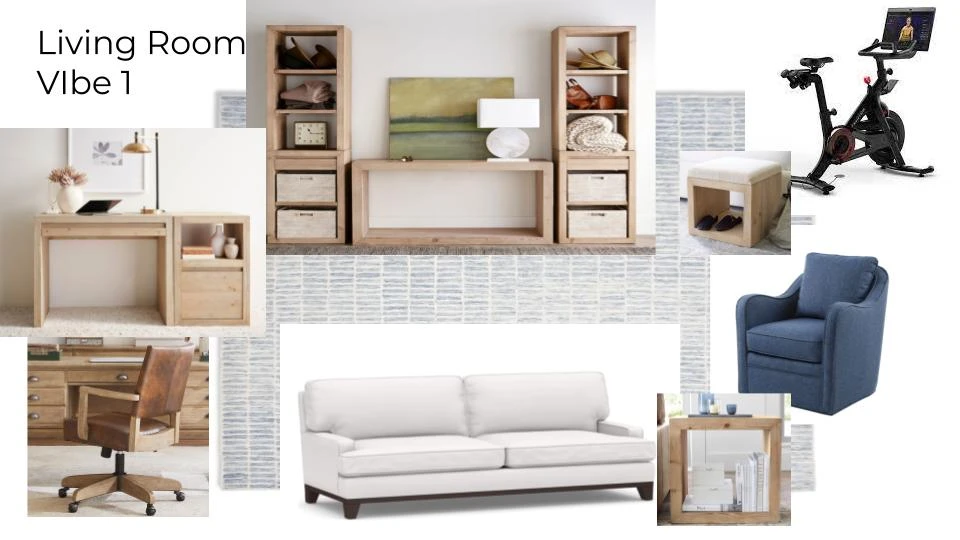
We look at how you want to use the space and plan a layout around it, from kitchen circulation and bathroom fixtures to furniture placement and storage.
We bring the layout to life with concept boards and selections for cabinetry, tile, lighting, fixtures, furnishings, and finishes.
We help source and order approved selections, track deliveries, and coordinate installation with your vendors and contractors.
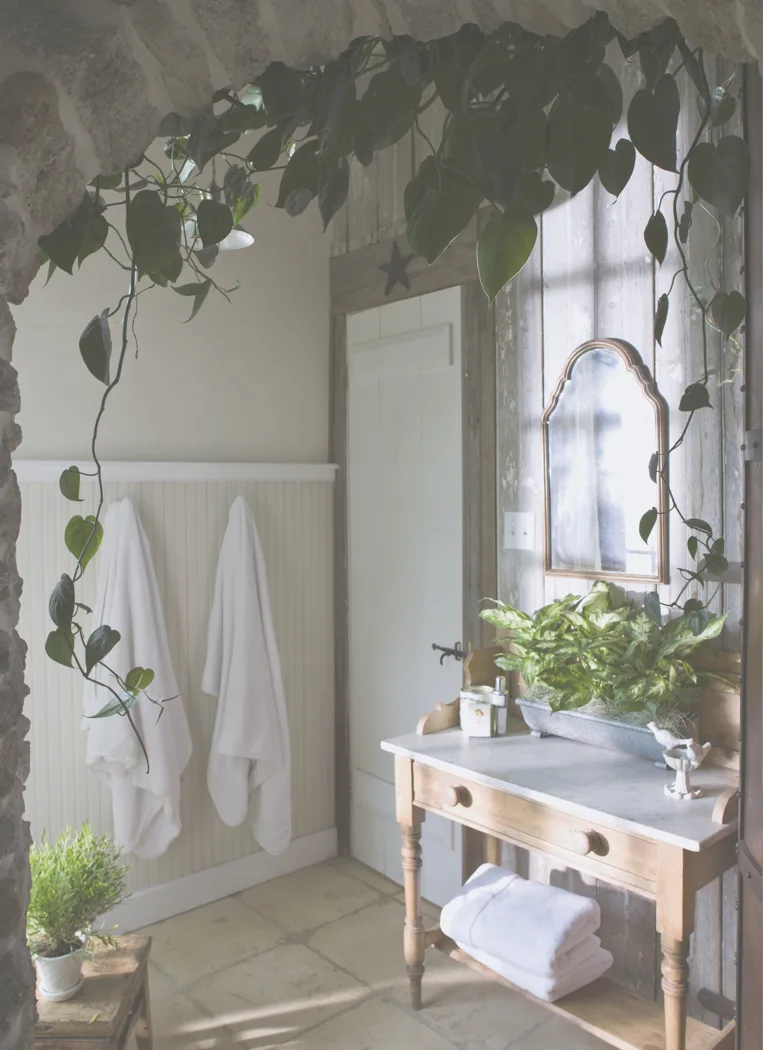
Your home should be your haven. Whether it’s a whole-home design or a room revamp, we’ll create a space you’ll be proud to share and comfortable to live in. From antique shops to artist studios, we look for pieces that feel specific to your home.
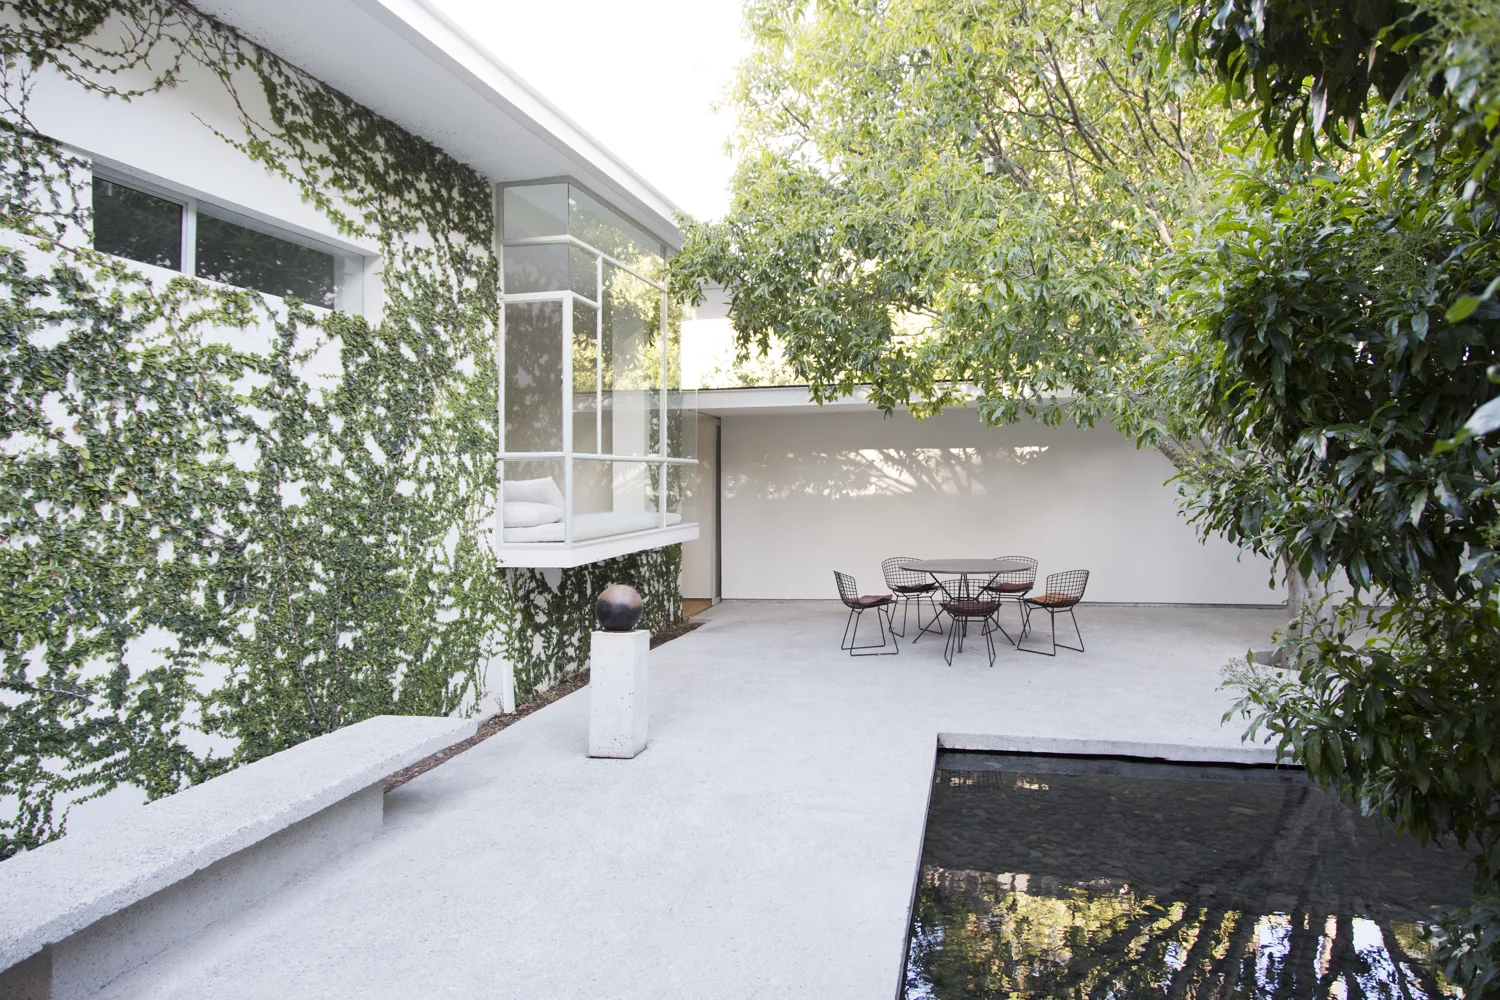
Your outdoor space should feel like an extension of your home. We’ll help you make room for quiet afternoons, entertaining, or both.
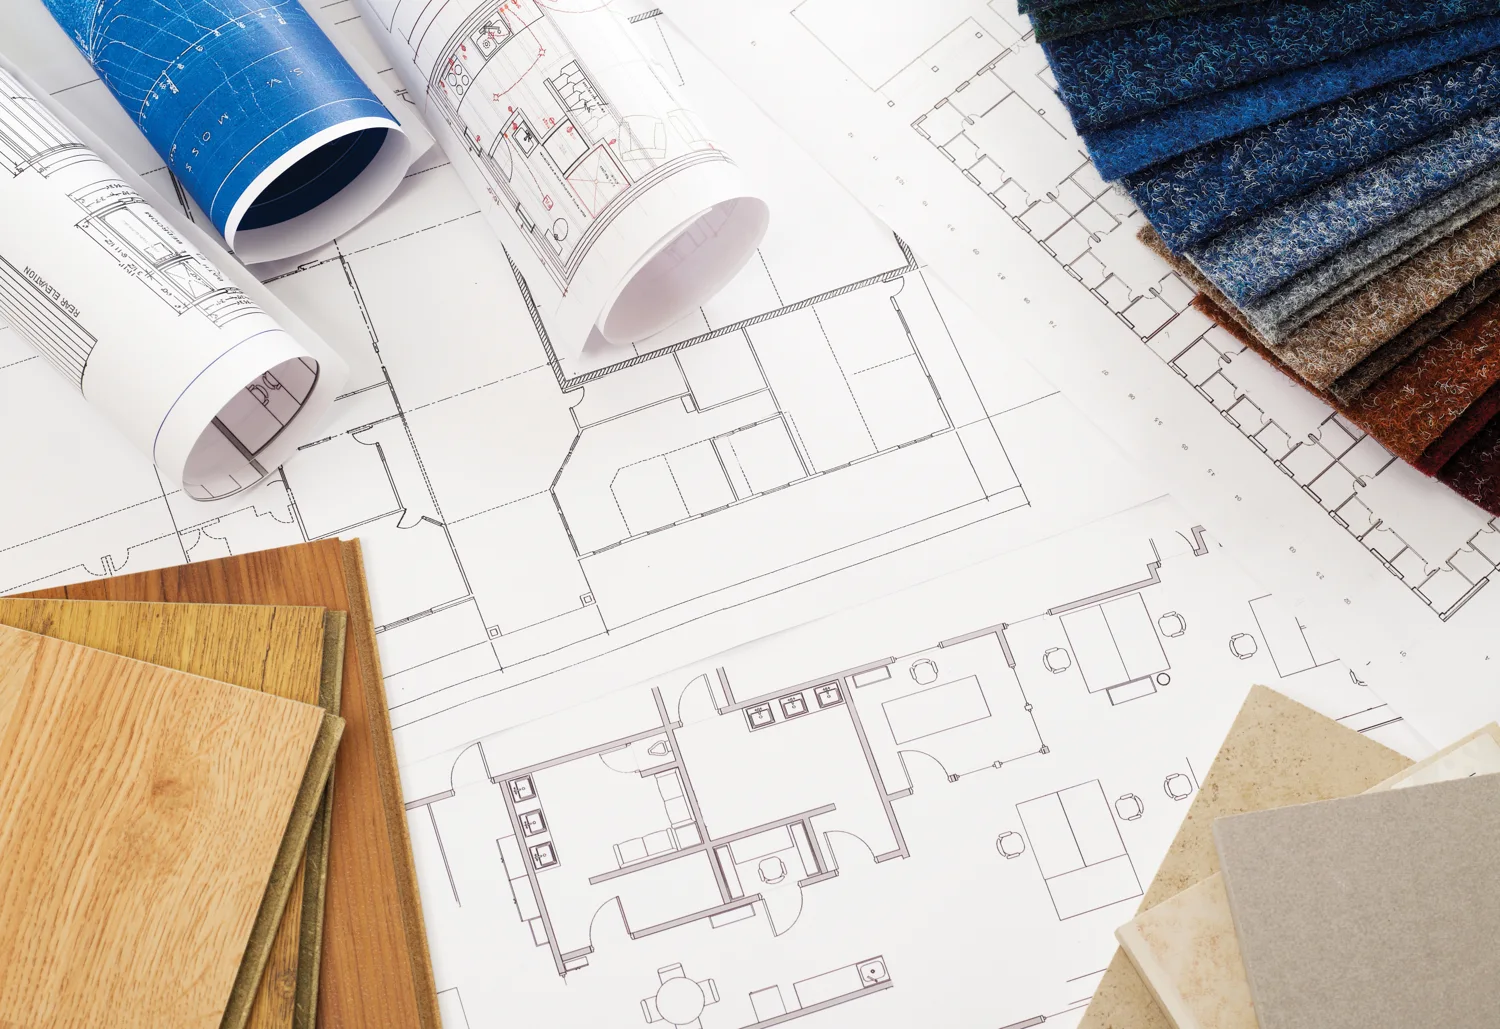
From concept and pre-construction through the final punch list, we coordinate with you and your contractors. We help track the budget, schedule, orders, and decisions so you can see where the project stands.
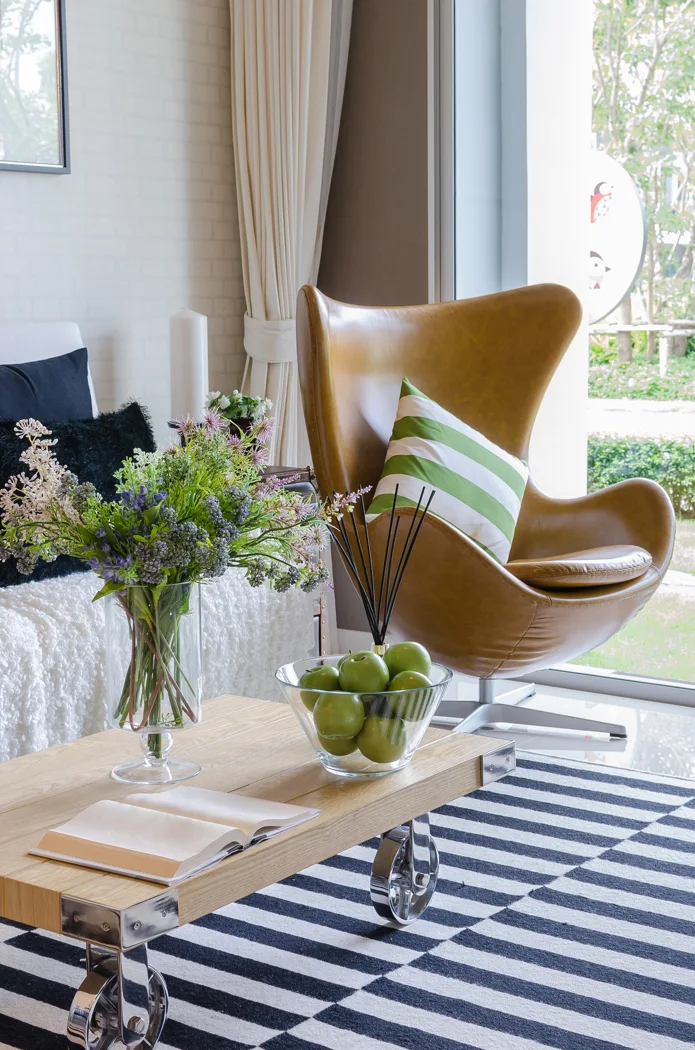
We refresh and style homes to help buyers picture themselves there. We also offer interior styling, including paint selection, accessories, and space planning.

We design and install seasonal décor that feels at home in your space, blending pieces you already love with new finds. Take-down is also available.
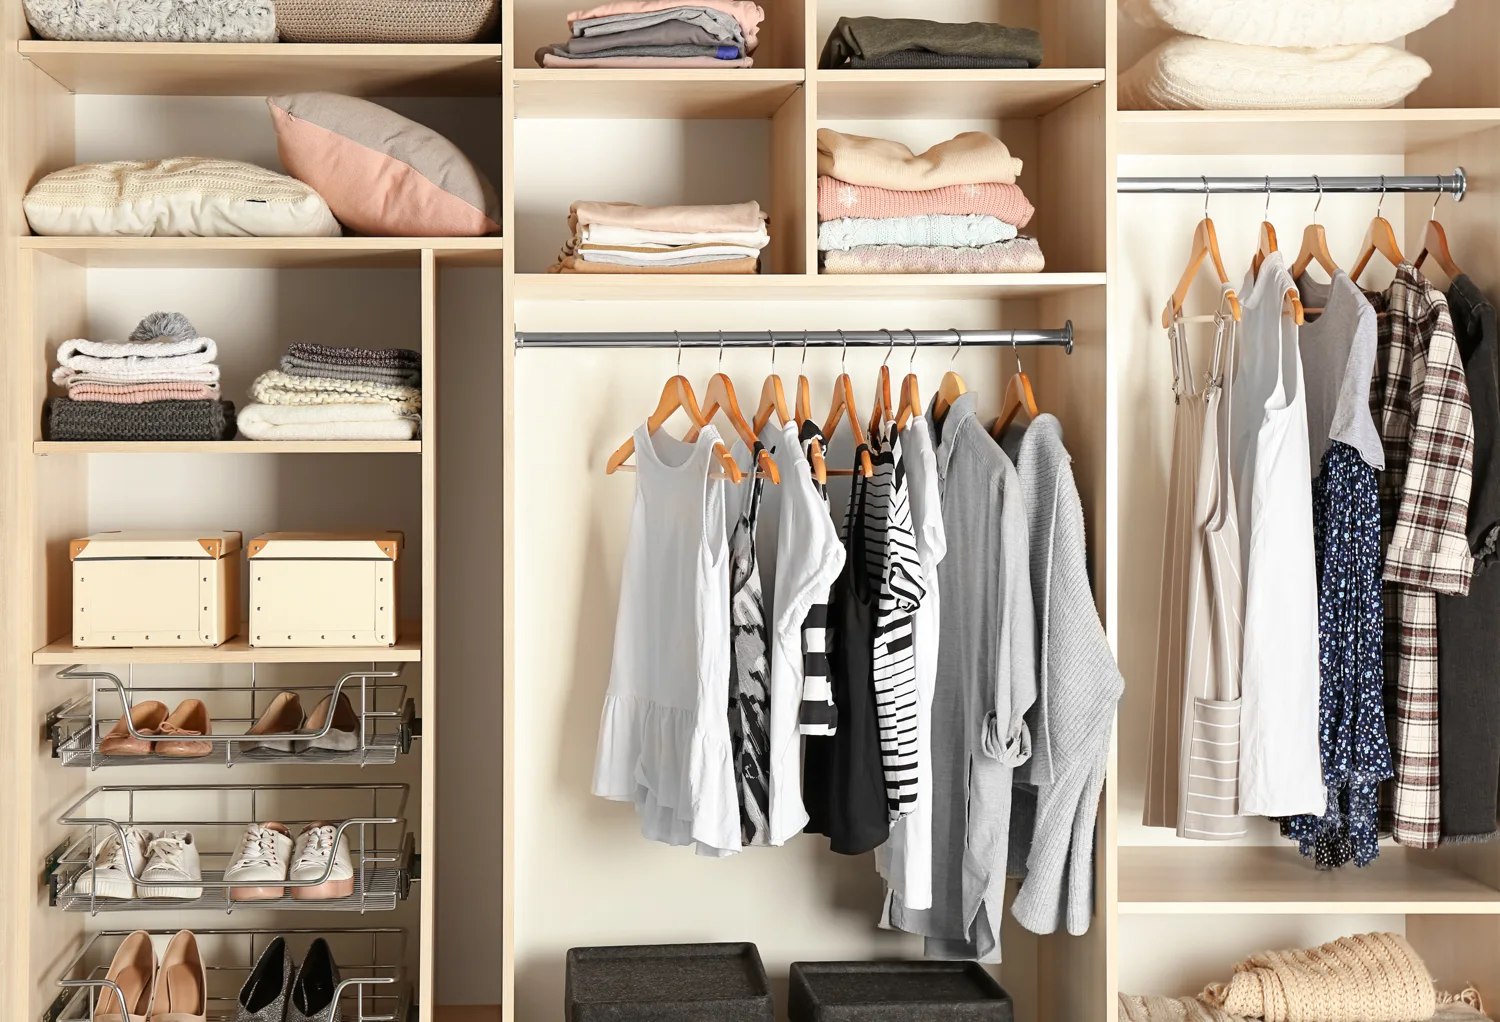
We work with you to clear clutter and set up systems that suit the way you live, so it’s easier to keep your space tidy and organized.
We’ll help you define what your brand stands for and develop a visual identity that tells that story.